3D models (BIM)
Add an IFC or RVT model and the project gets a 3D view you can move through, alongside the drawings and specs.
Updated 1 minApplies to: MapFeedback →
Models in the project
Add a model the same way as any other document. The project's models are listed under 3D models in the Project panel's Project documents, each with a download button.
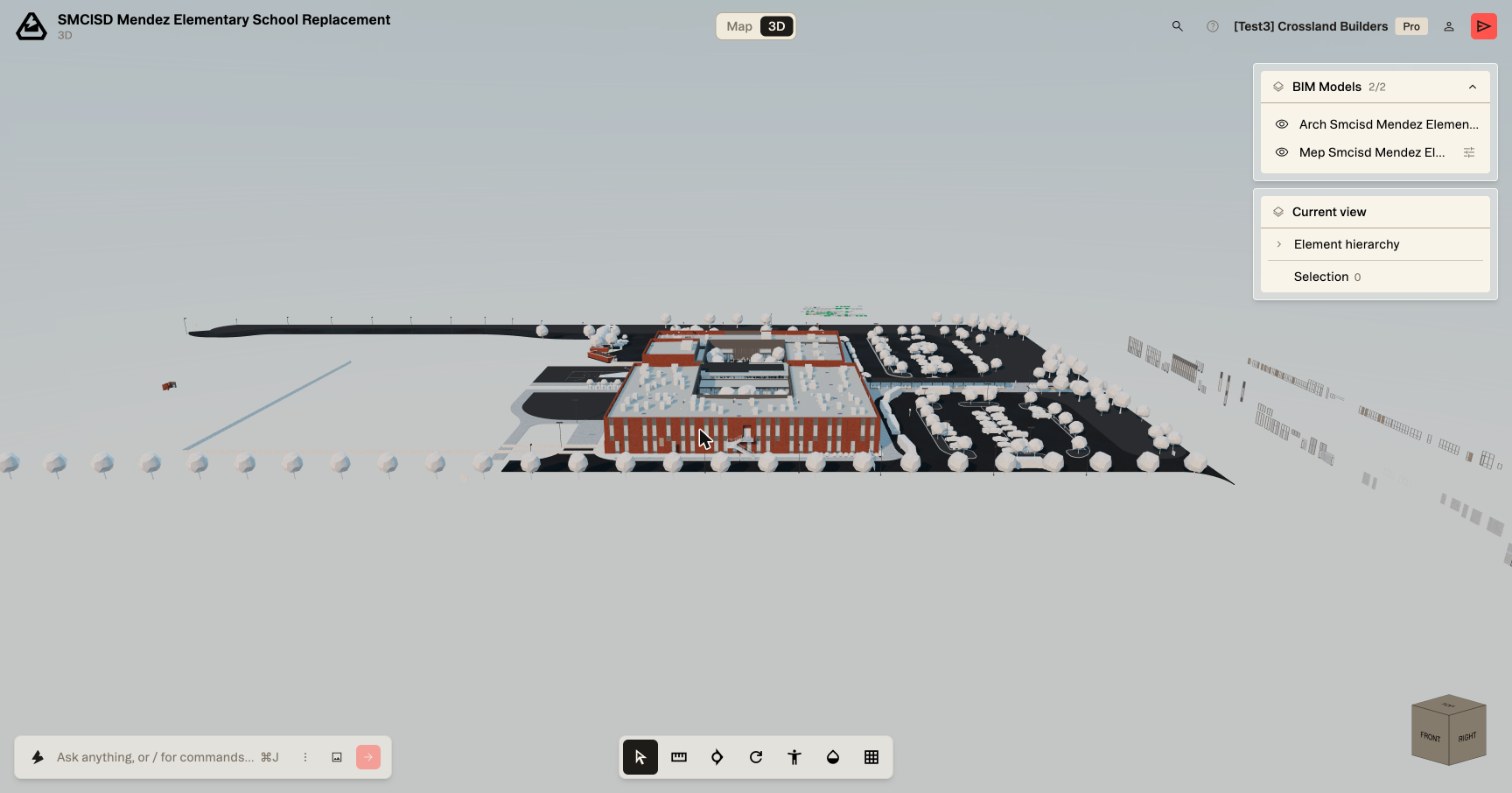
Switch to the model with the Map / 3D toggle at the top center. Load more than one model (architectural and MEP, say) and they share one scene. The BIM Models panel at the top right lists them with a count (2/2), and the eye beside each hides or shows it.
Move around
Click the ? in the top bar while you're in 3D for the full list of 3D controls, with buttons to switch between mouse, trackpad and walk controls.
| Do this | To |
|---|---|
| Drag | Orbit |
| Right-drag, or A D Q E | Pan |
| Scroll, or W S | Zoom |
| Arrow keys | Rotate |
| Click | Select an element |
| Shift+click | Select several |
| Double-click | Focus on an element |
| Esc | Deselect |
A view cube sits at the bottom right. The toolbar along the bottom holds Cursor, Measure distance, Section, Reset view, First-person walk mode, Toggle transparency and Toggle ground grid.
What you're looking at
The Current view card, under BIM Models, holds the model's Element hierarchy and your Selection with a count. Toggle transparency to see through walls to the systems behind them, and Reset view to bring the whole model back into frame.
Clashes
In chat, the /clash command finds where MEP runs into structure across the 3D models.
Good to know — The 3D view is for finding things in space. The takeoff tools work on drawings, not on the model.
More docs