The takeoff workspace
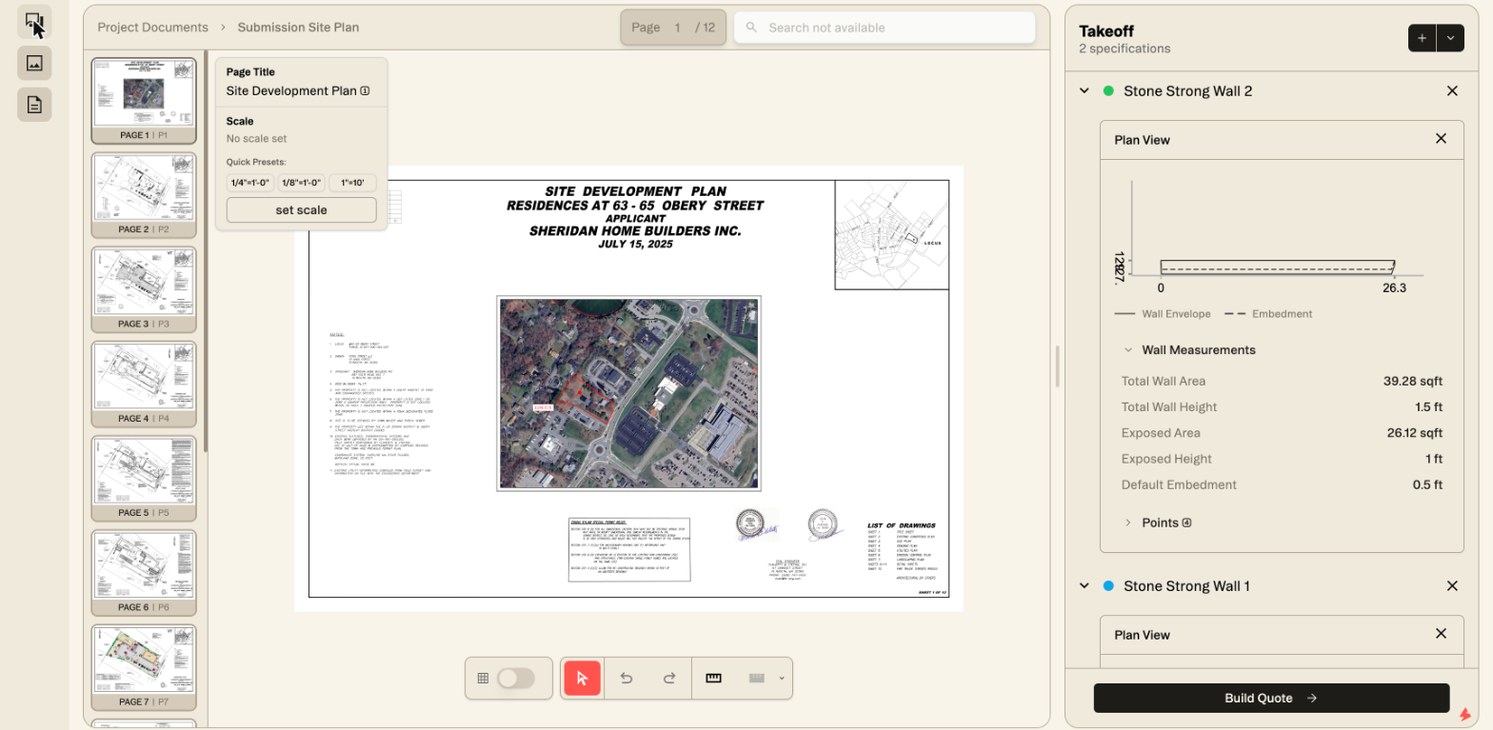
Your pages down the left, the drawing in the middle, your specifications down the right, and chat when you want it. This page is the tour — the tracing itself is on the pages that follow.
Updated 2 minApplies to: Retaining WallFeedback →
Three stages, across the top
Before the panels, the bar under the project name: Takeoff → Quote Builder → Quote. That's the whole product in order. You measure the wall in Takeoff, design and price it in Quote Builder, and send it from Quote. The project name carries a status chip beside it — Needs Review on the sample here.
The three panels
- Pages, left — every page in the set as a thumbnail, labeled PAGE 1 | P1 and so on, under the document's name (Project Documents › Submission Site Plan).
- The viewer, center — the page you're working on, with a page counter above it. Each page has a card for its Page Title and Scale.
- Takeoff, right — each wall you've taken off, with a count beneath the heading: 2 specifications. Build Quote sits at the foot.
A rail at the far left shows or hides each part: Chat, Canvas (the pages and viewer) and Specifications (the Takeoff panel).
The toolbar
Along the bottom of the viewer, in three groups:
- A grid toggle — the switch on its own at the left, which lays a grid over the page.
- Cursor, Undo, Redo.
- Scale tool — hotkey S — and Measurement, with a chevron beside it.
Measurement stays disabled until the page has a scale. Hover it before you've set one and it tells you so: Set scale first to measure. The chevron opens the rest of the markup tools — Measurement, Highlighter, Pen, Comment, Eraser.
The takeoff tools themselves are armed from a specification, not from here — see Plan view takeoff.
Specifications
Each wall you take off becomes a specification in the right-hand panel — the envelope Quote Builder will design into. One wall, one specification. Click a specification's name to rename it in place.
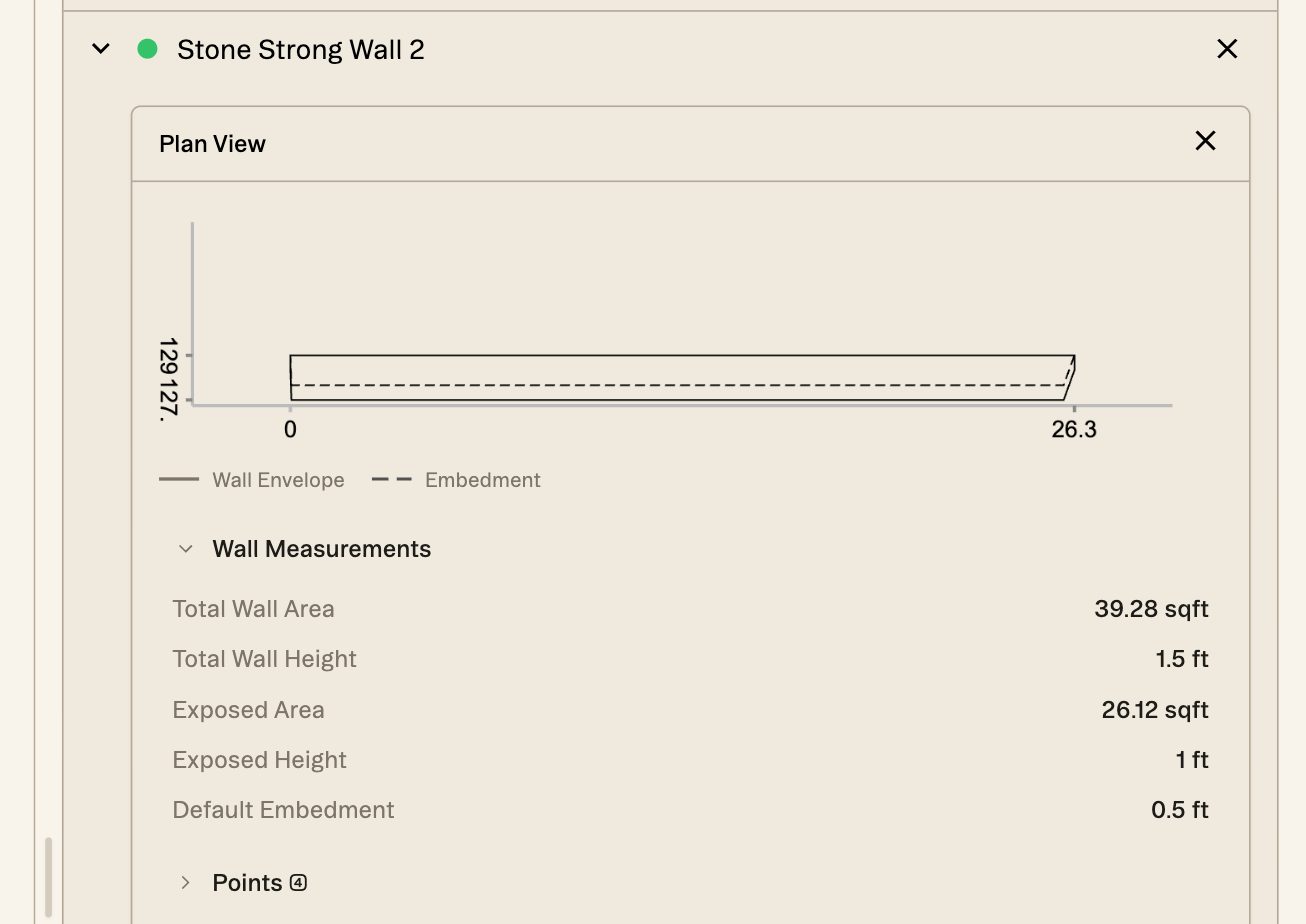
A specification holds more than the outline. Under the name sits a Plan View chart of the wall, with Wall Envelope and Embedment plotted against the wall's length, then Wall Measurements:
| Reads | On the sample wall |
|---|---|
| Total Wall Area | 128.46 sqft |
| Total Wall Height | 3.5 ft |
| Exposed Area | 105.17 sqft |
| Exposed Height | 3 ft |
| Default Embedment | 0.5 ft |
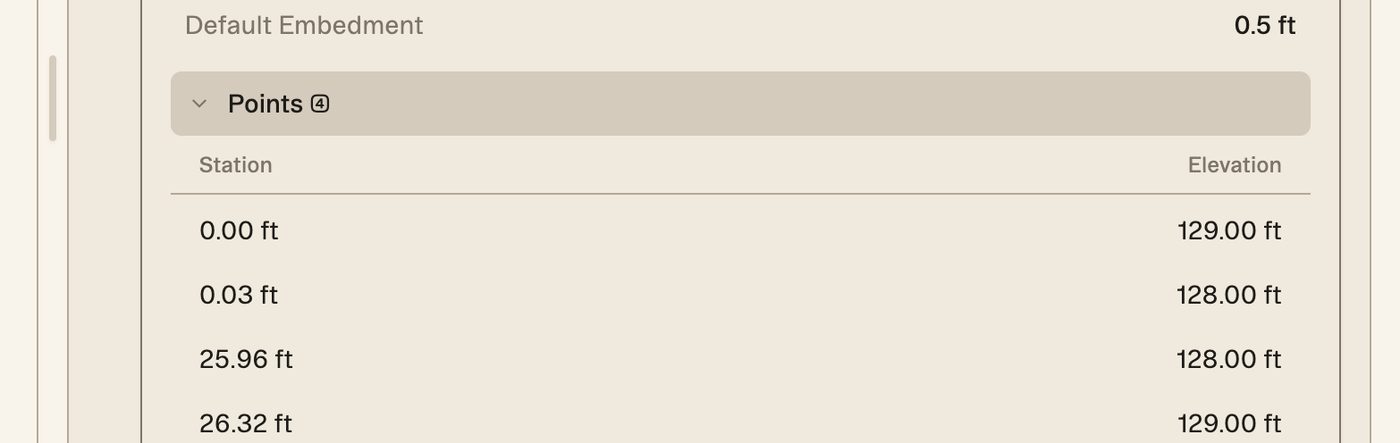
Below that, Points expands into the takeoff itself — a Station / Elevation table, one row per point you placed. This is the wall in its rawest form, and it is worth opening when a number downstream looks wrong.
Good to know — Right-clicking a page thumbnail offers Ask Chat. Chat opens on the left with that page attached as a chip, so your question is about that page rather than the project.
More docs