
Performing Takeoffs
You can take a retaining wall off construction drawings with one of two methods: plan view takeoff or elevation view takeoff. Put simply — if the wall is depicted in plan view, use the plan view tool; if it's depicted in a profile or elevation view, use the elevation view tool.
The takeoff page
Before you take off a wall, get familiar with the takeoff page. It has three regions: PDF Thumbnails (left), the PDF Viewer (center), and Specifications (right).
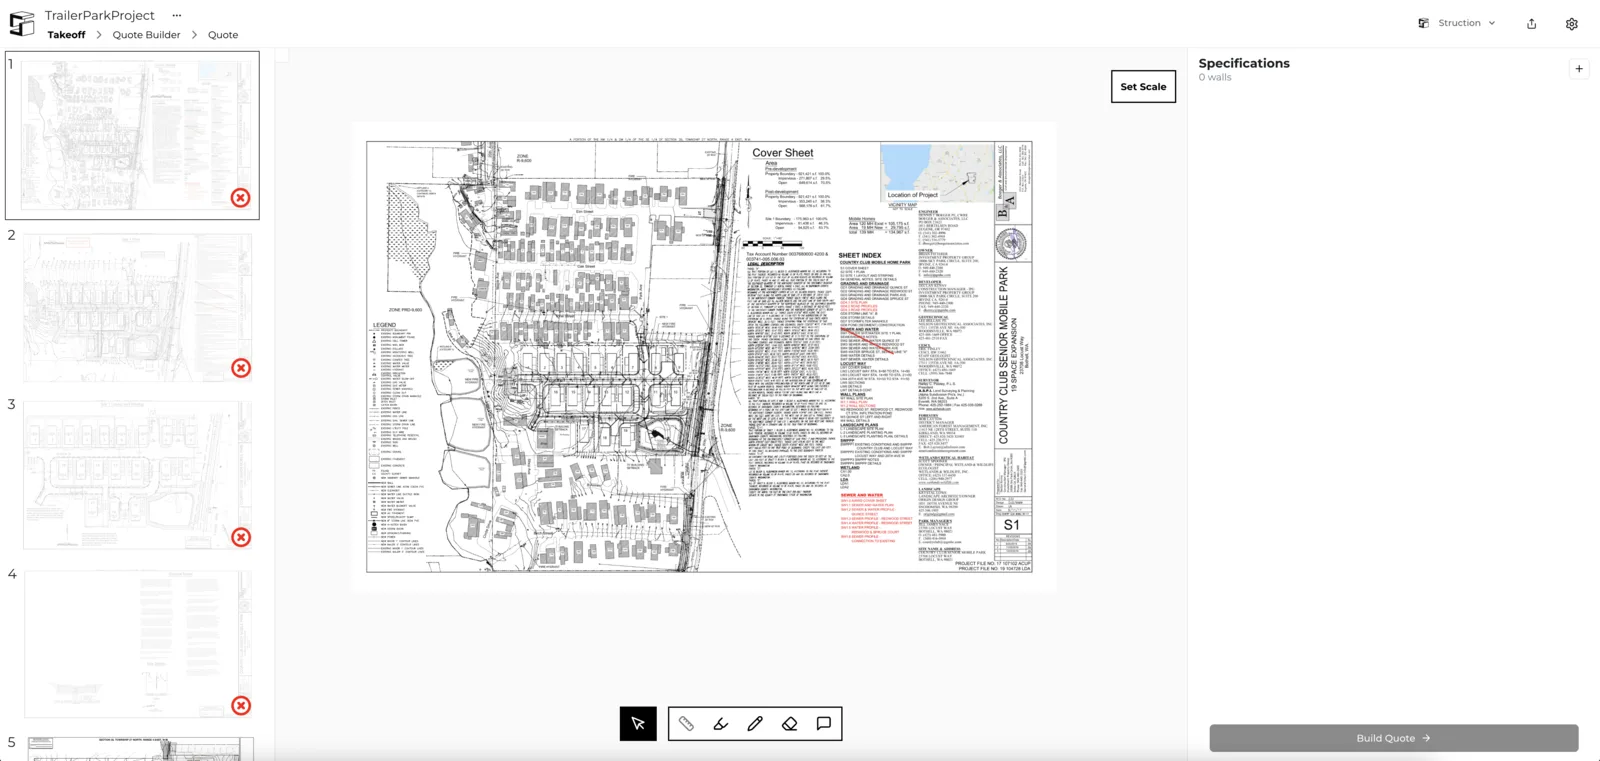
Our AI searches the drawing set for retaining wall details on each page. A red X on a thumbnail means the AI thinks there's no retaining wall information on that page; a green check mark means it thinks there is.
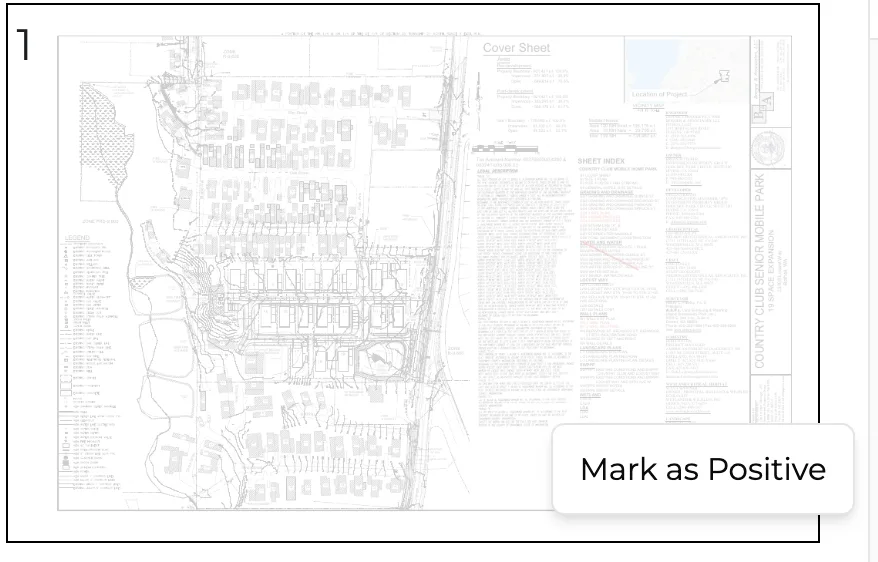
Sometimes the AI is wrong, so don't rely on it 100% of the time. To fix it, right-click the thumbnail it assessed incorrectly and click Mark as Positive (if it was incorrectly negative) or Mark as Negative (if it was incorrectly positive).
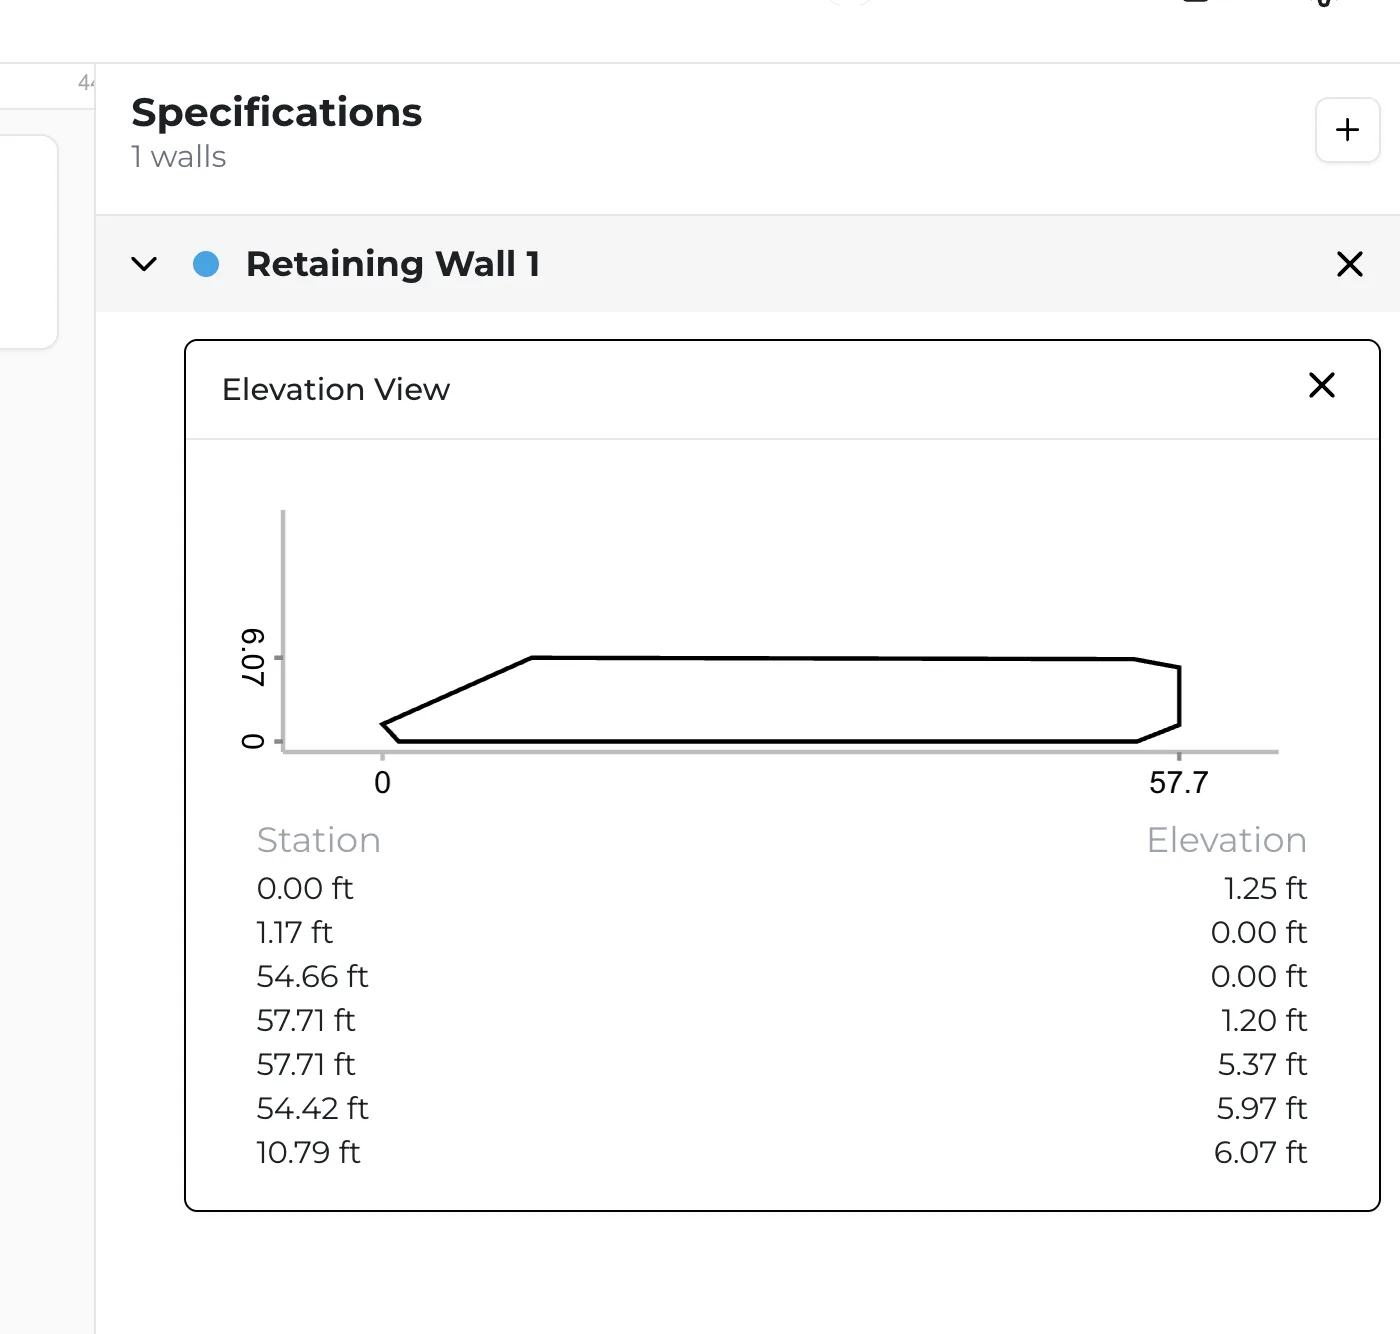
To view a drawing page, click its thumbnail and it opens in the PDF Viewer. Any takeoffs you complete show up on the right under Specifications.
Takeoff toolbar
At the bottom of the PDF Viewer is your toolbar:
- Cursor — pans around the drawing when you left click and drag.
- Measure — measures anything on a drawing where you've already set the scale: click once, move the cursor, click again. If it's greyed out, set the scale first.
- Highlighter and draw — select the tool, then click and drag on the drawing.
- Eraser — click a drawing or highlight to erase it.
- Comment — click to add a comment. Hit enter or click the checkmark to save it.

More docs
Docs for