Auto room: let the plan count its own rooms
Oct 22nd, 2026
AUTO ROOM
Forty-five rooms off one sheet
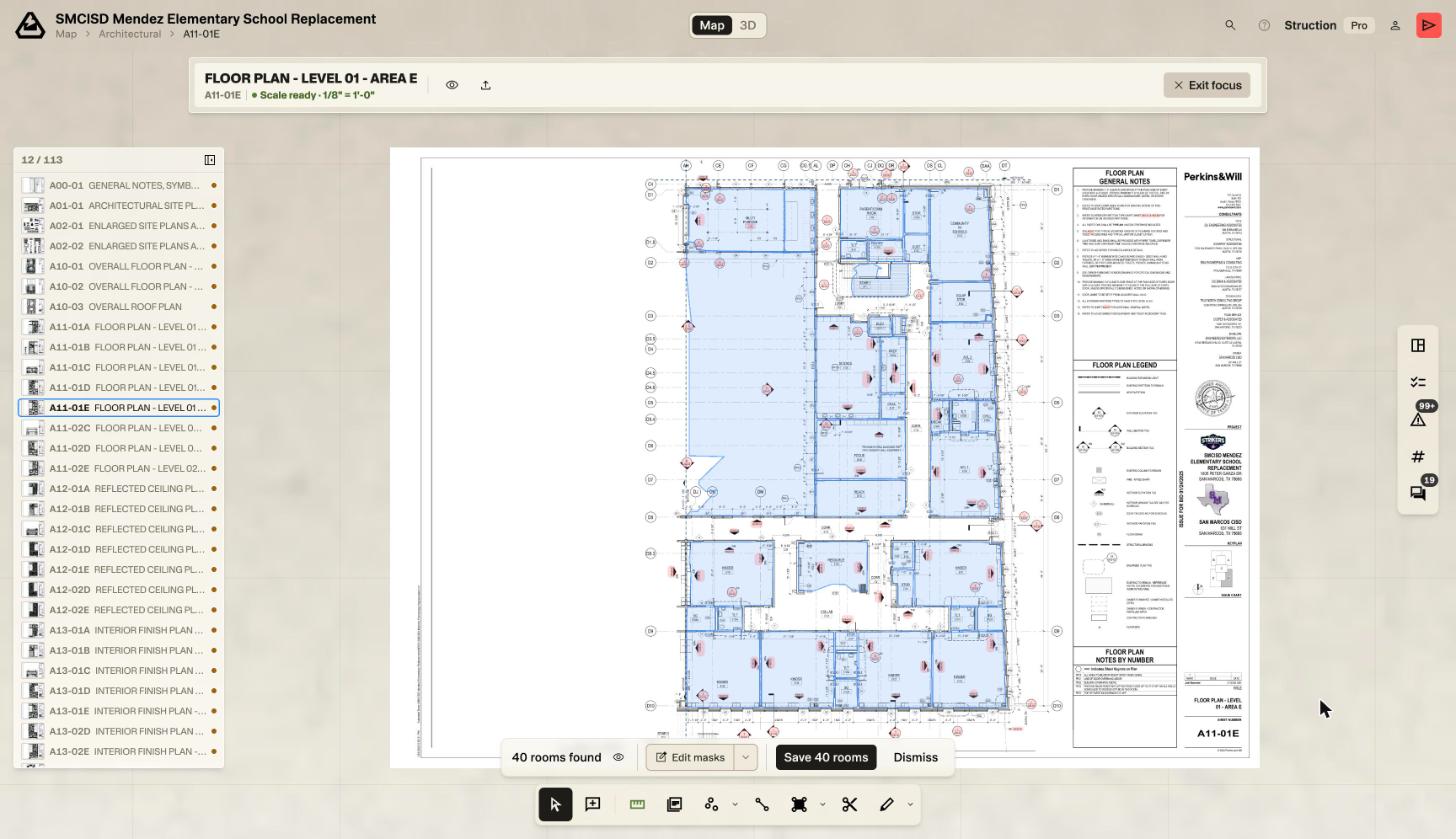
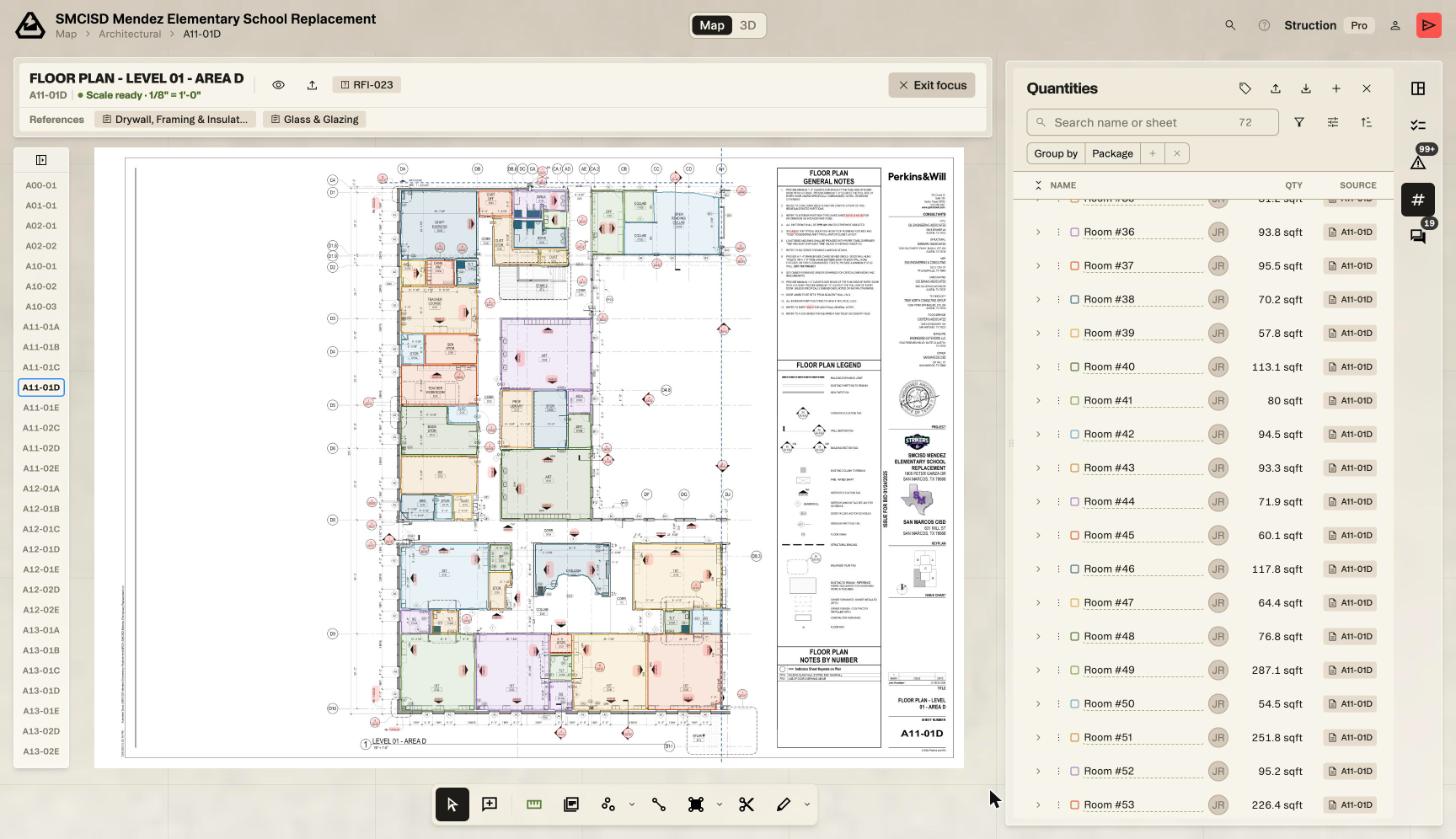
Sheet A11-01D is Level 01, Area D of an elementary school floor plan drawn at 1/8" = 1’-0”, a classroom wing with its toilet rooms and storage. Auto room found 45 rooms on it in about 30 seconds. Saving them put 45 separate area quantities in the Quantities panel, and the app reported the total as 14,112 SF.
This is the new starting point. Every room arrives outlined and measured, so the hour goes into reviewing outlines instead of drawing them.
WHAT YOU GET
Every room gets its own row
Each saved room becomes its own area quantity, shaded in its own color on the sheet, with the sheet number listed as its source. On A11-01D that meant 45 new rows. Room #34 came in at 71.3 sqft and Room #49 at 287.1 sqft.
Because they’re ordinary rows, they sit in the Quantities panel next to everything you drew by hand. A list of rooms you can scroll through is a lot easier to audit than a single total.
AFTER SAVING
Forty-five rows, forty-five colors
CURVED EDGES
Drag to bend an edge
Not every room is a box, and Area Takeoff now handles the ones that aren’t. Click to drop a vertex as usual, or click and drag to pull that edge into a curve. Close the shape by clicking the first vertex.
The prompt along the bottom of the sheet keeps the other modifiers in view: hold A to lock lines to 45° increments, and hold Shift to bypass snapping.
One habit helps here. Place your bottom-edge points first, because that prompt covers the lower strip of the sheet and a click that lands underneath it doesn’t register.
HOW TO RUN IT
Run it from the area menu
1. Open a floor plan and look at the chip under the sheet title. It has to read Scale ready. On a sheet that says Scale required, the area tools won’t measure.
2. In the bottom toolbar, click the arrow beside Area Takeoff and choose Auto room. A Finding rooms… bar sits at the bottom of the sheet while it works, and both of our test sheets took about half a minute.
3. When it finishes, the bar tells you how many rooms it found. The eye icon hides and shows the shading so you can read the drawing underneath, and the Edit masks button sits right beside it.
4. Click Save to keep the whole set, or Dismiss to throw the pass away and start again.
TRY IT
Start with a plan you know
Pick a floor plan you’ve already taken off by hand and run Auto room on it. Lining its rooms up against yours is the quickest way to learn where it’s right and where you’ll still want a second look.
Don’t trust it. Check it.
Put it against a real set.
Upload one project free with a work email. Struction reads the drawings, drafts the scopes trade by trade, and keeps every line pointed back at the sheet it came from.
Upload a set →